

Fine Dining RestaurantHyderabad
Tuya
A refined dining environment where contemporary hospitality meets South Indian character.
Overview
One destination. A distinctive dining experience.
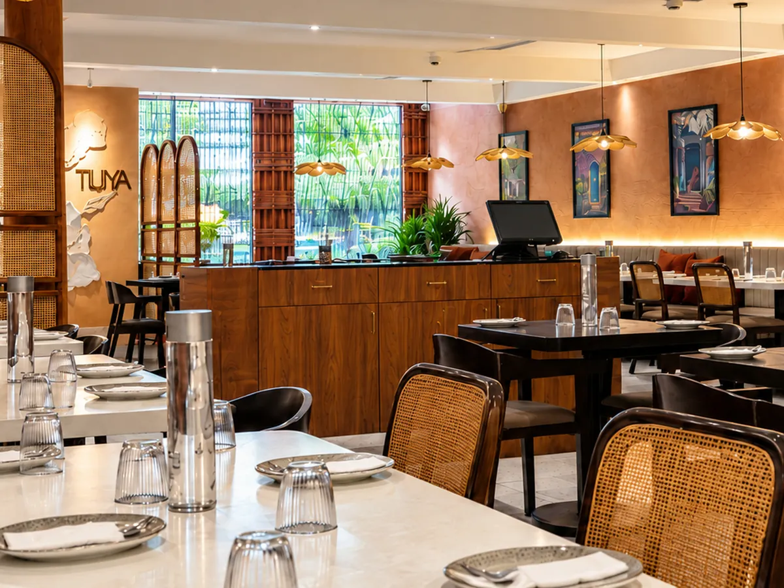
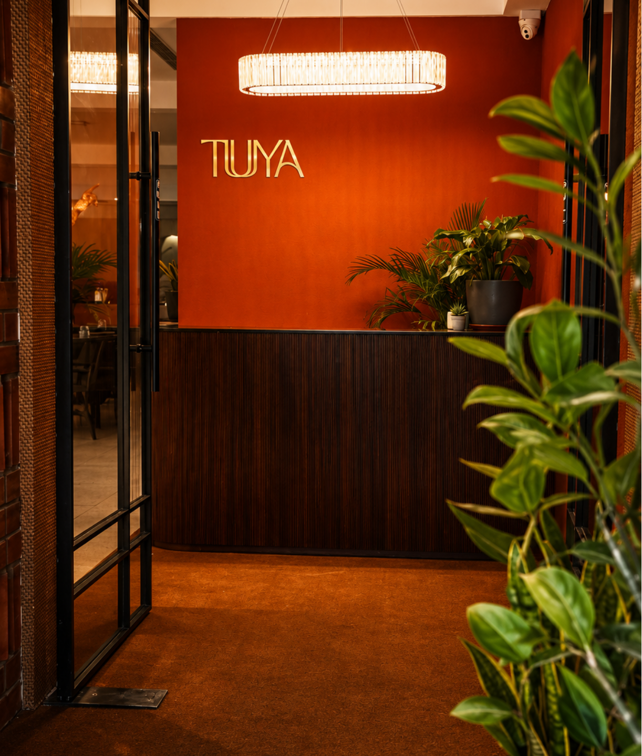
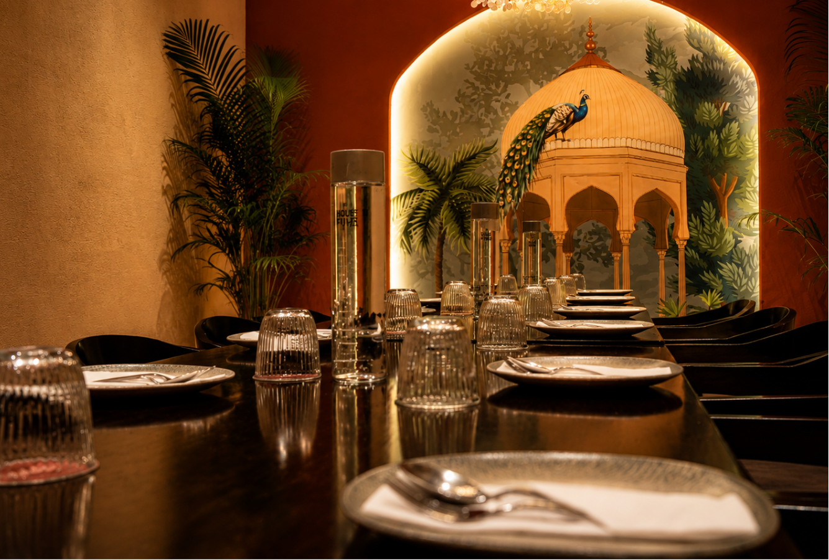
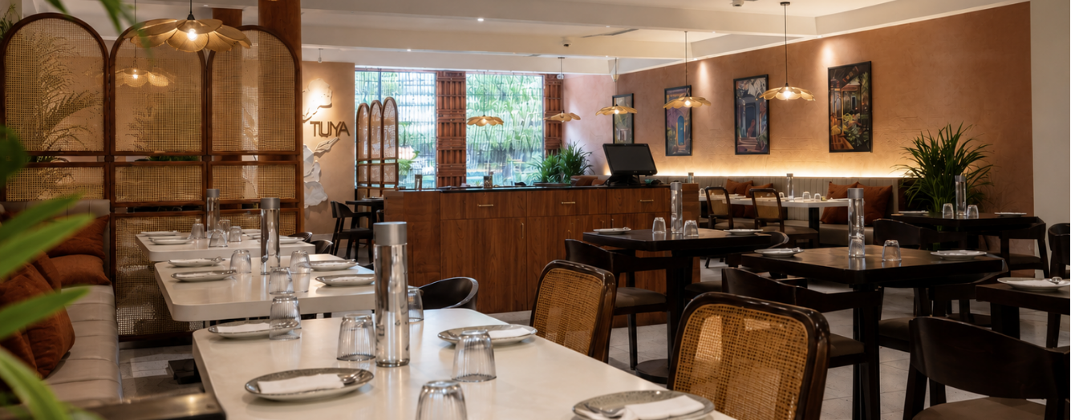
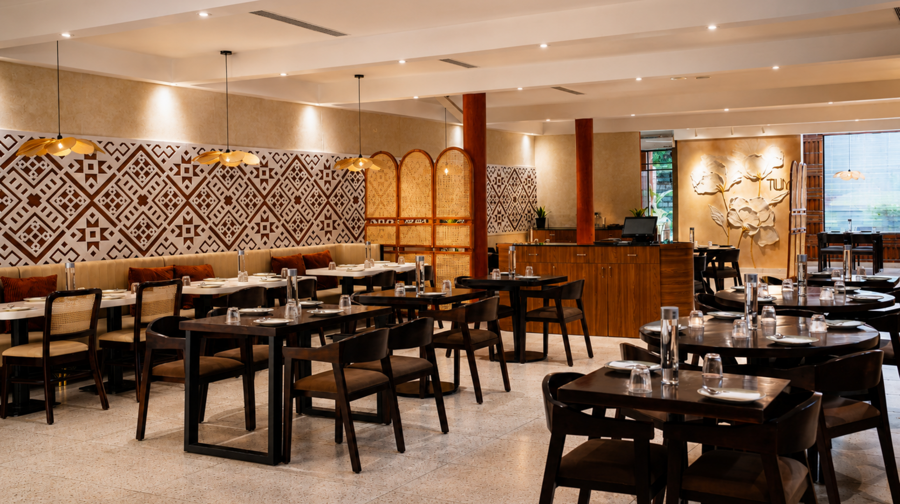
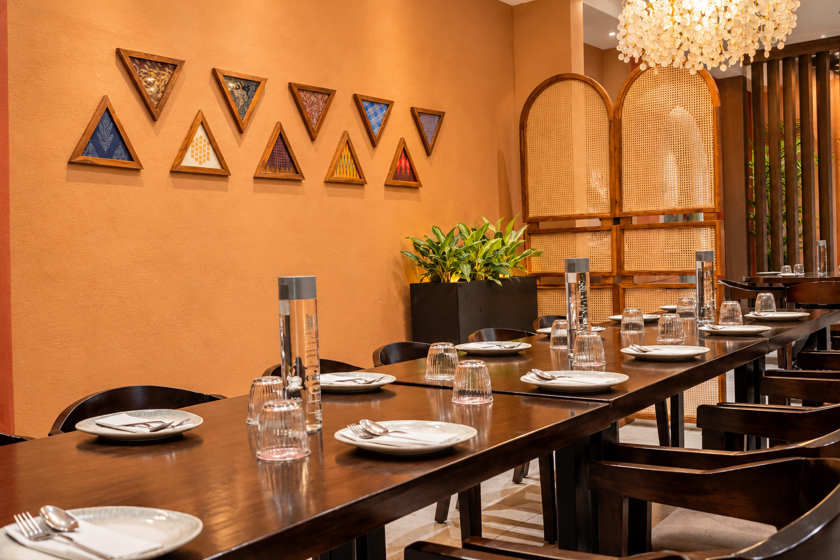
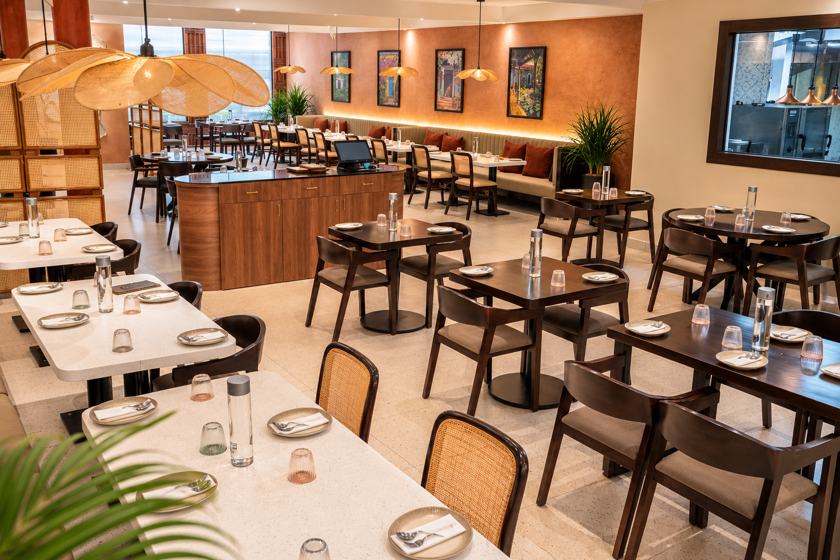
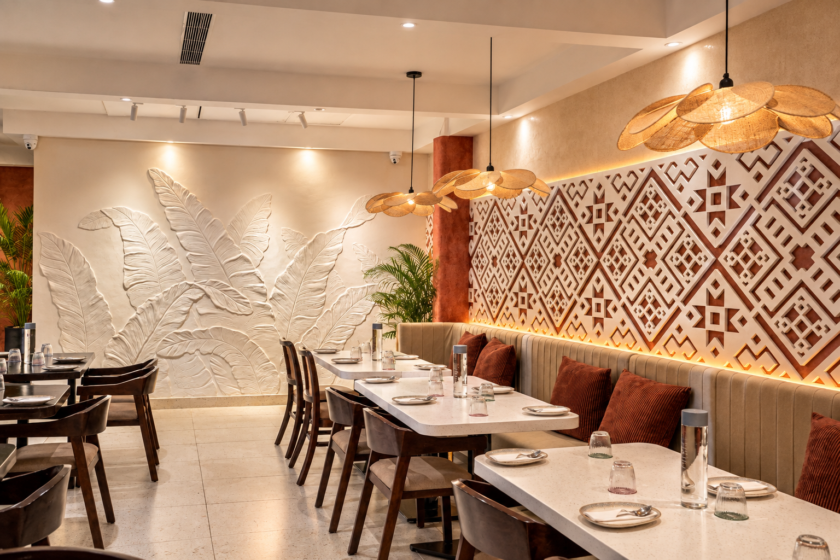
Tuya’s Hyderabad space brings together thoughtful planning, warm materiality and a refined hospitality environment designed around an immersive dining experience.
Gallery
A growing network of spaces
01 / 09
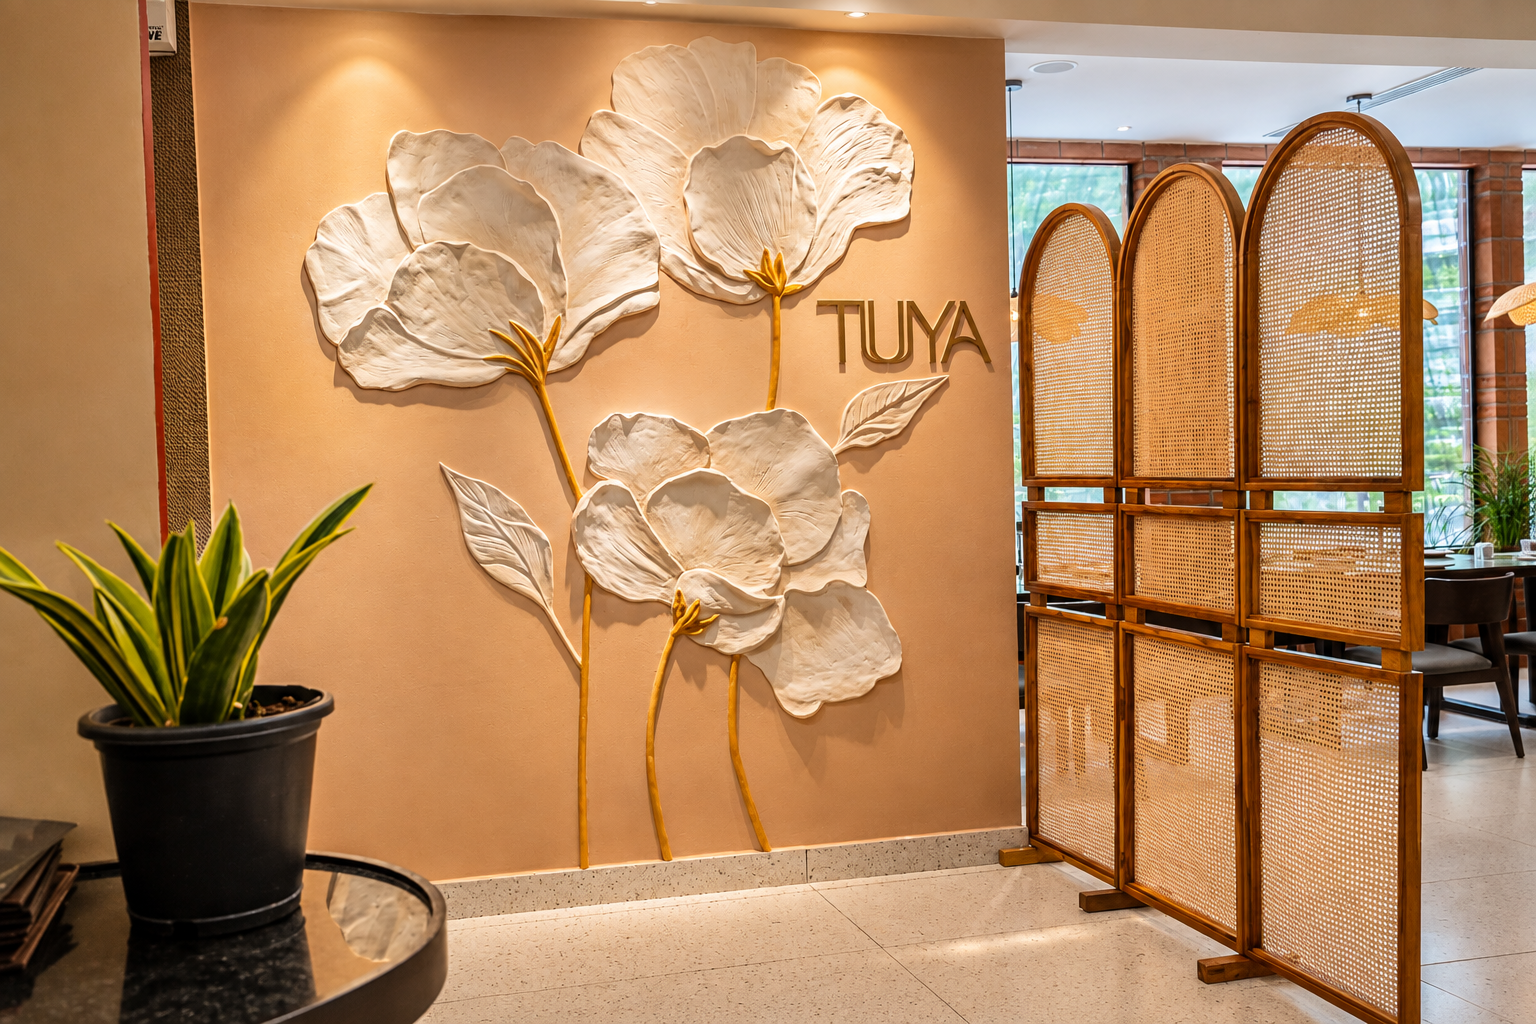
Before · After
From bare shell to brand-ready.
Drag the handle to see how the site changed from shell to finished space.


A refined fine-dining interior in Hyderabad, designed for atmosphere, identity and a considered guest journey.
How we delivered it
The Brillen approach
A structured and collaborative process to deliver a hospitality space that is atmospheric, brand-aligned and guest-ready.
-
01
Understand
Restaurant concept, guest journey, operational needs and the character the space needs to communicate
-
02
Design
Translate dining identity into a cohesive spatial experience through planning, materiality, lighting and visual detail
-
03
Build
Execute finishes, functionality and the details a premium hospitality environment requires
-
04
Deliver
Bring the complete restaurant together as a polished, guest-ready dining destination
Results
Project impact
A distinctive hospitality space designed to turn dining into a complete spatial experience.
- 01Cohesive restaurant identity
- 02Guest-focused spatial planning
- 03Refined material and finish execution
- 04Functional hospitality environment
Keep exploring
More Brillen Projects


Popular queries
Frequently asked questions
Brillen is a space engineering company, not just an interior contractor.
Our design–build model brings design, engineering, procurement and execution under one contract:
- Single point of accountability
- BOQ-based, transparent costing
- Structured timelines and reporting
- Quality control at every stage
You coordinate with one team. We handle everything from shell to handover.
Yes. Brillen executes projects across Indian cities through a structured vendor and project management network.
Multi-location rollouts follow a standardised design and execution framework, so every outlet or office delivers the same brand experience and quality.
Timelines are protected through a process-driven delivery system:
- Site feasibility and design freeze before mobilisation
- Milestone-based execution planning
- Centralised procurement to avoid material delays
- On-site supervision with regular progress reporting
Most projects of 1,000–3,000 SFT are delivered within 30–60 days after BOQ freeze.
We design and build:
- Corporate offices and site offices
- Cafés, QSRs and restaurants
- Retail stores, showrooms and experience centres
- Clinics, physio and wellness spaces
- Residential interiors, villas and sample flats
Explore the projects above to see examples across each category.
Yes. Where the project brief allows, we prioritise durable, low-maintenance materials, energy-efficient lighting and modular systems that reduce waste and can be reused across locations.
Value engineering during the BOQ stage also helps eliminate over-specification and unnecessary material use.
Let’s build your next space.
Pan-India execution. 24-hour site visit commitment.
Free consultation
 Free consultation
Tell us about your project
Share a few details — our project team will call you back within 24 hours.
Prefer a quick number first? Get an instant cost estimate